Just beginning?
Tell us what you want your ADU to make possible. We carry the idea through feasibility, design, permits, construction, and handover.
Explore your ADU ↗Complete ADU delivery / By SS BuilderTech
FORM-to-Key is the complete ADU experience—from design, engineering, and permits to precision-built components, materials, construction, and completion.
You make the decisions that matter. We take care of everything else.
Start wherever you are
Tell us what you want your ADU to make possible. We carry the idea through feasibility, design, permits, construction, and handover.
Explore your ADU ↗Bring them. We review what is complete, identify what remains, and preserve useful work whenever practical.
Continue your project ↗Great—bring them. FORM-to-Key can give your contractor a fully pre-engineered, component-ready system that makes delivery simpler and more predictable.
Explore together ↗Concept to completion
One experienced team carries the decisions forward so the homeowner never has to assemble the process alone.
We begin with your property, goals, priorities, and the questions you have now.
Your ADU takes shape around the site, the way you live, and the decisions that matter.
Engineering, permits, cost, materials, components, and sequence become one buildable plan.
Precision components, organized materials, and qualified field teams bring the project to life.
Inspections, completion, and handover lead to the moment the finished space becomes yours.
ADU possibilities
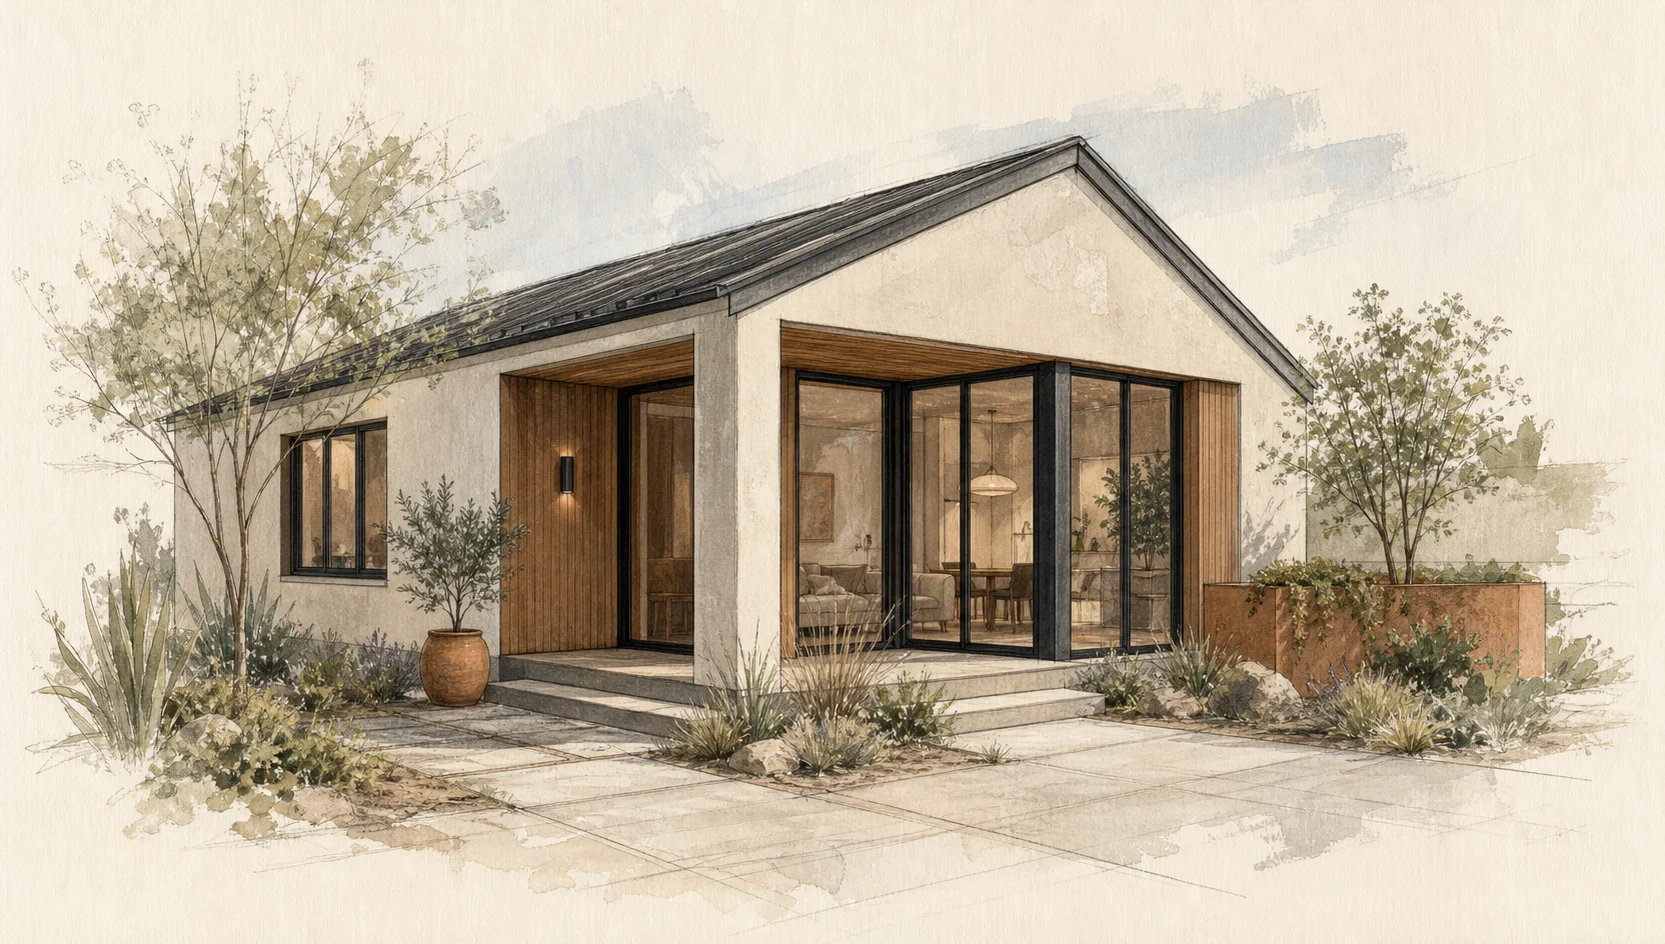
These are design ideas—not plans for sale. Every FORM-to-Key home responds to its property, people, priorities, and local requirements.
A light-filled backyard home shaped around garden living.
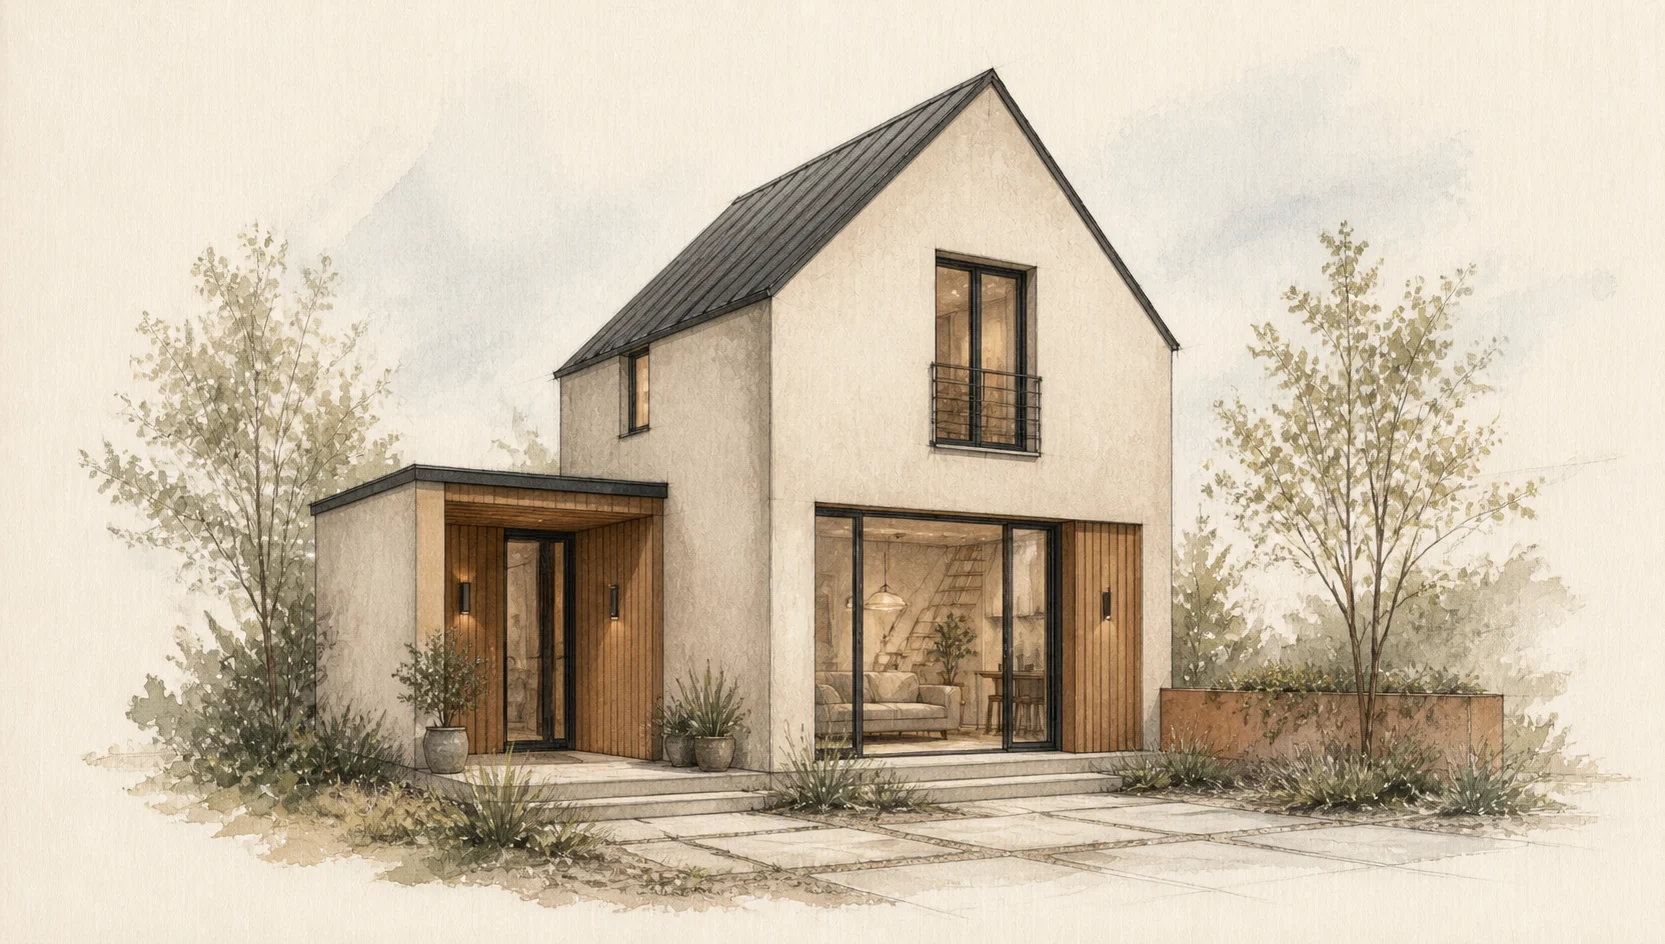
A compact volume with a generous sense of height and calm.
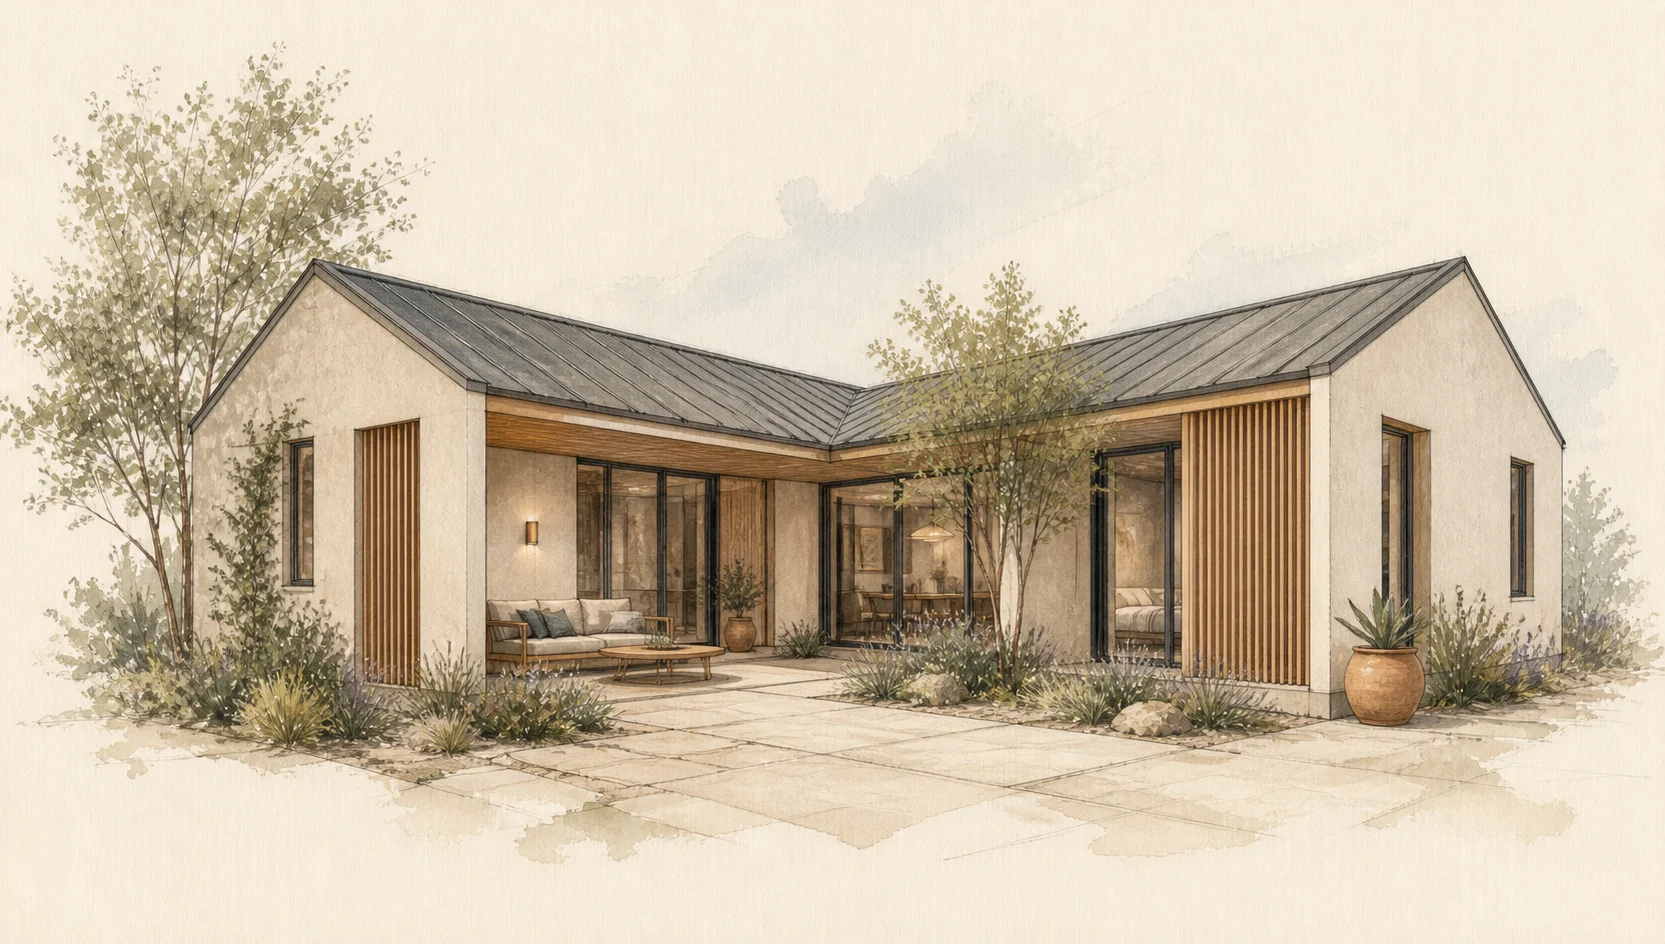
Indoor-outdoor space organized around privacy and light.
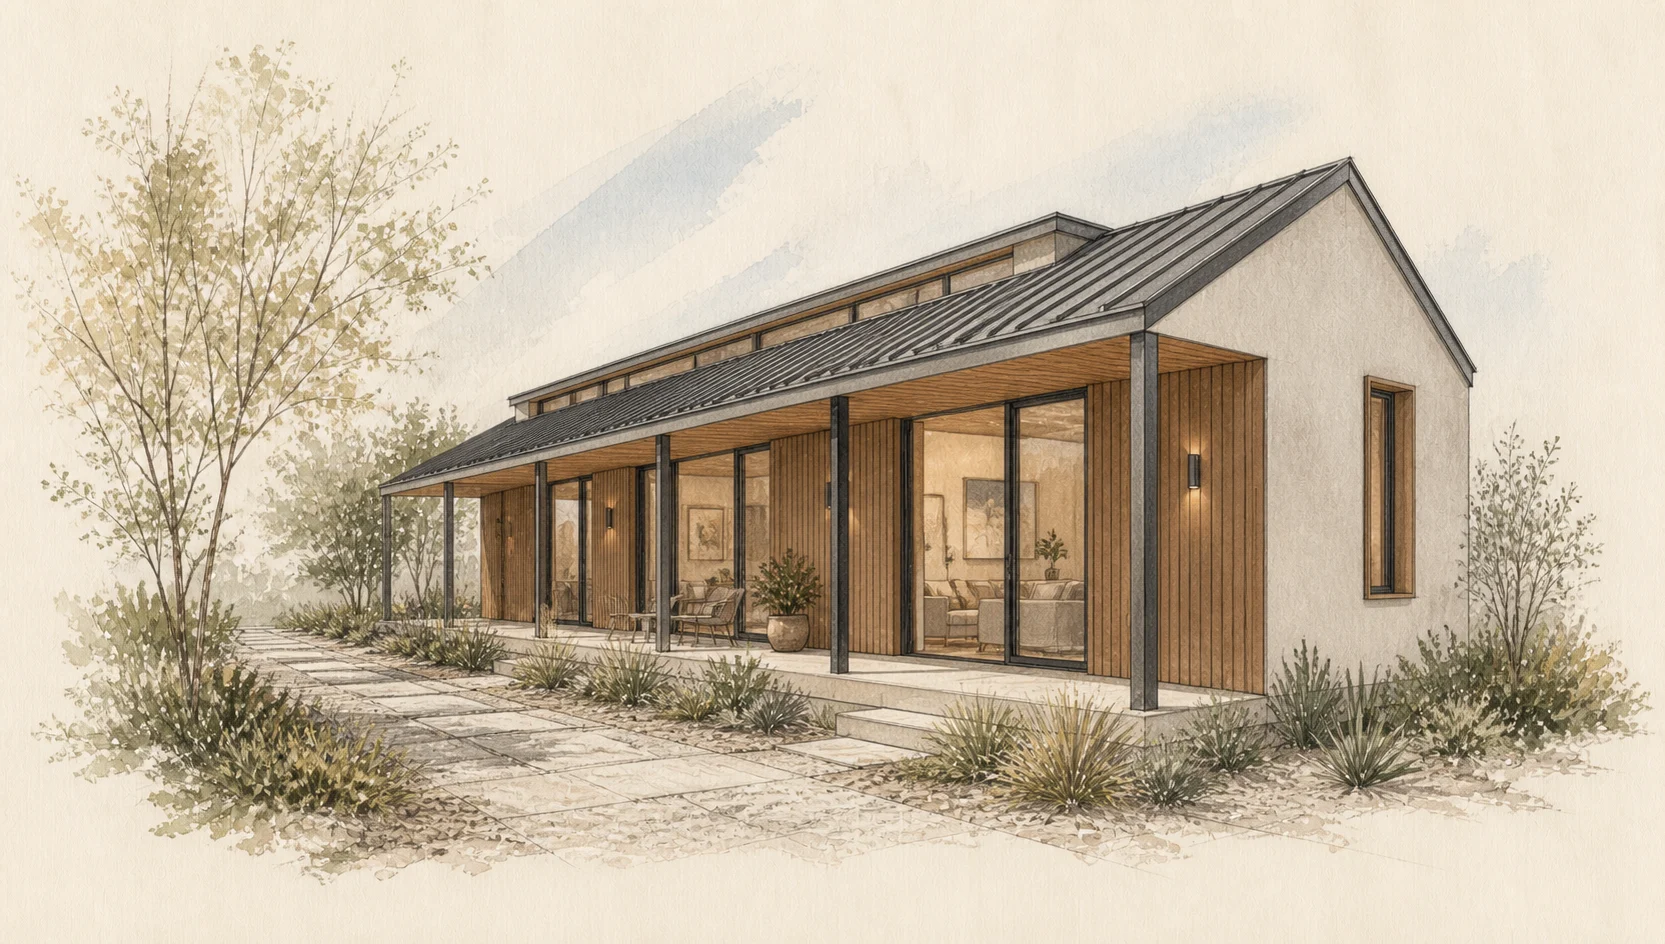
A quietly modern home designed for slender sites.
The FORM-to-Key build system
First digitally. Then physically.
Before crews begin, the design, engineering, quantities, structural components, finishes, procurement, installation sequence, and responsibilities are brought into one buildable system.
We do not standardize your home. We standardize how every part comes together.
Already have a contractor?
FORM-to-Key can provide the pre-engineering, precision-fitted components, coordinated materials, and delivery system that helps your contractor build more easily and efficiently.
You could save significant time and potentially tens of thousands of dollars—while making the project simpler and more profitable for your contractor.
Potential savings vary by design, site conditions, specifications, project stage, and contractor scope.Savings through intelligence
Savings do not have to come from compromising design or squeezing the contractor. They can come from better engineering, more accurate quantities, less field labor, fewer unresolved details, and a shorter delivery cycle.
See your potential savings ↗Selected projects
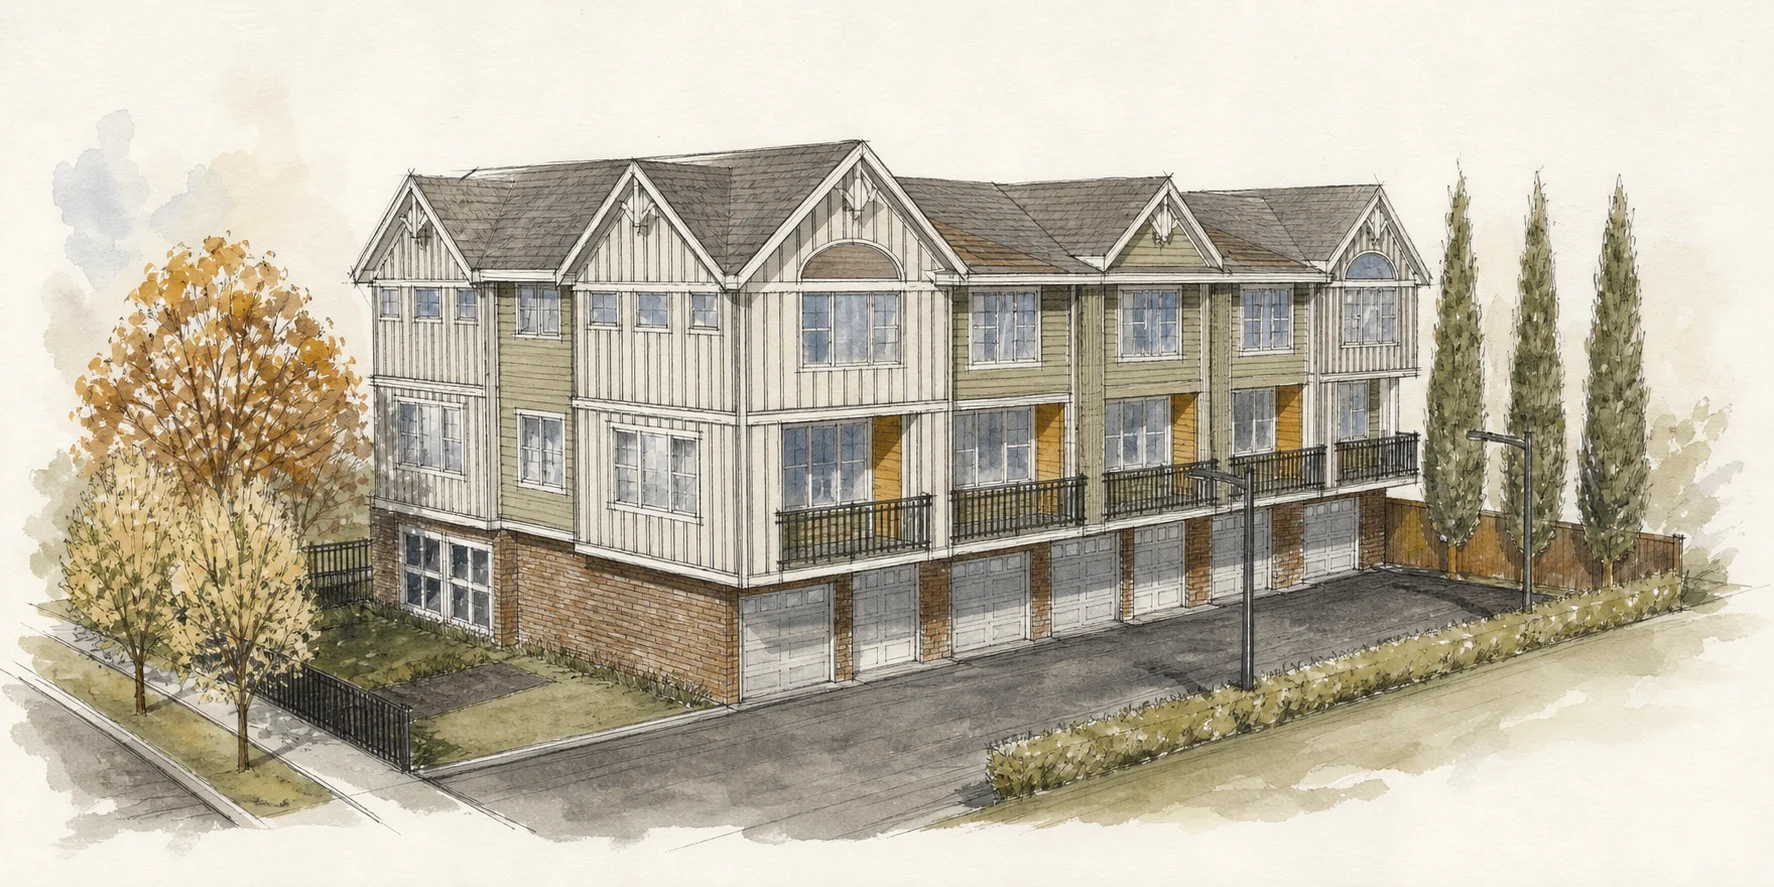
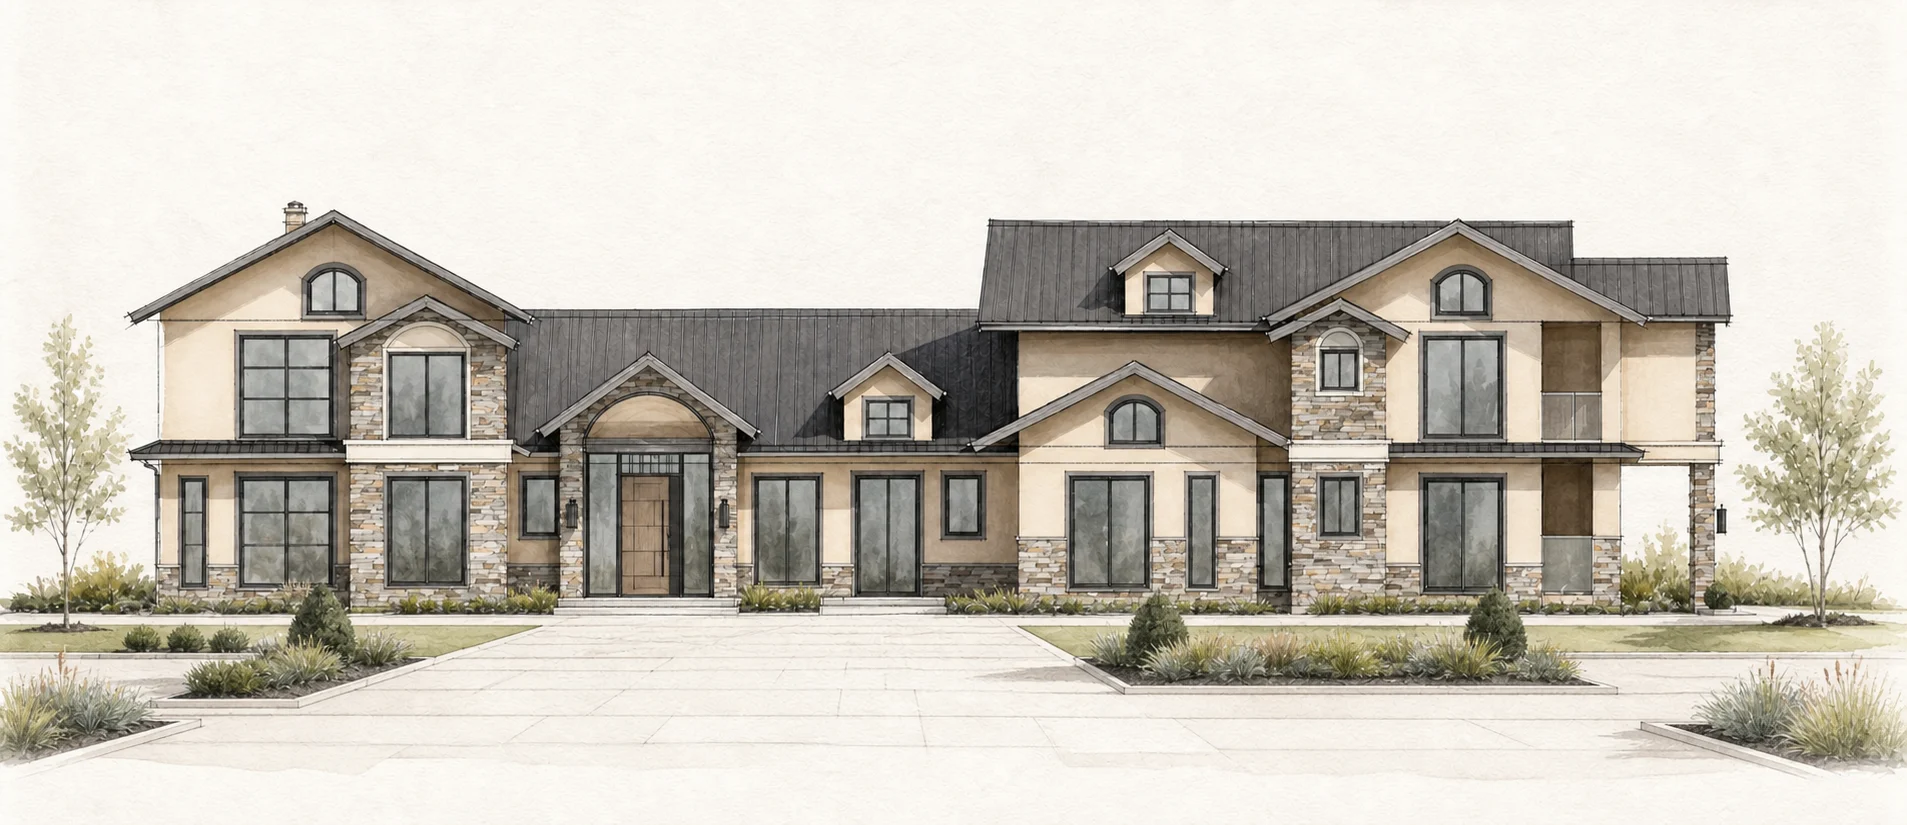
Public artwork offers a glimpse of design intent without publishing private plans or dimensions. Talk with us to learn how ideas like these are realized on real work sites.
Your ADU can begin with one question